
Just Listed




Address
132 San Diego Green Ne, Calgary, AB
Price
$ 629,900
Property Attributes
- ID#A2348065
- TypeSingle Family
- Listing Status Active
- CityCalgary
- AreaCAL Zone NE
- NeighbourhoodMonterey Park
- Postal CodeT1Y 7C5
- Style4 Level Split
- Year Built1997
- Price$ 629,900
- Bedrooms5
- Full Bathrooms3
- Half Bathrooms0
- Sqr Footage1162
- Lot Size0.096855 Acres
Data Source:
Pillar 9 Technologies
Property Description
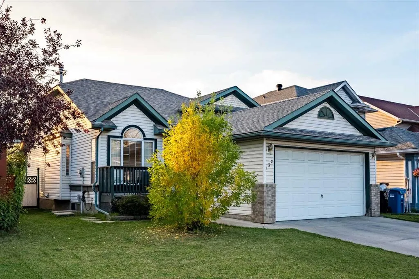
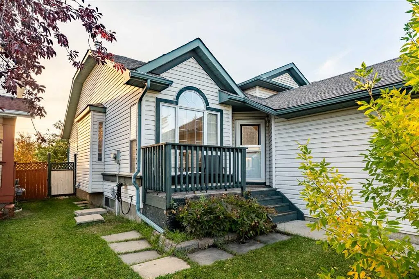
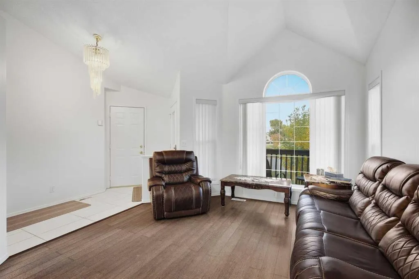
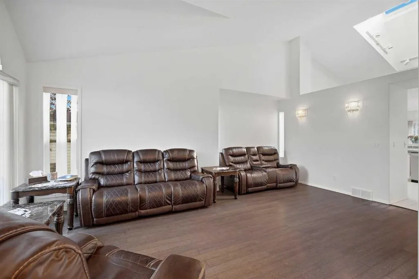
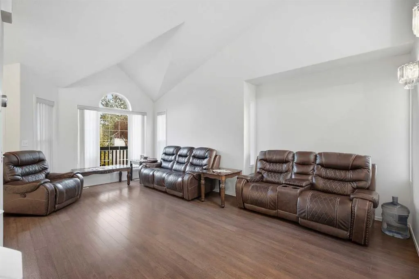
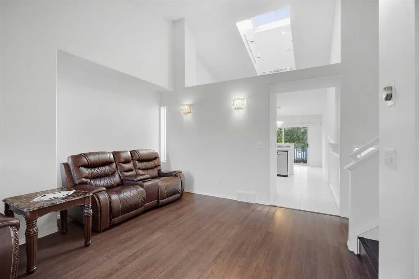
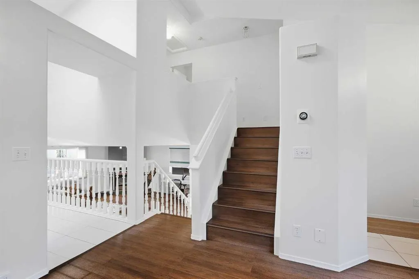
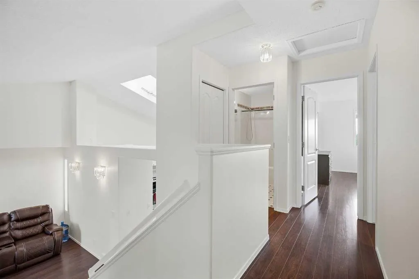
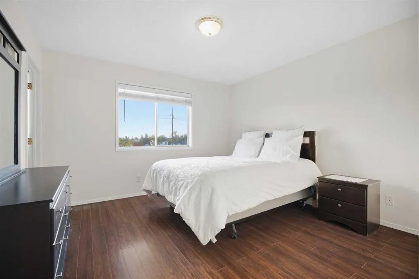
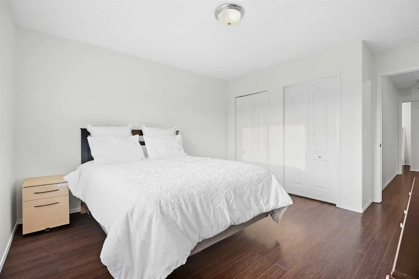
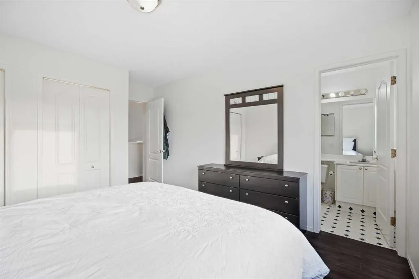
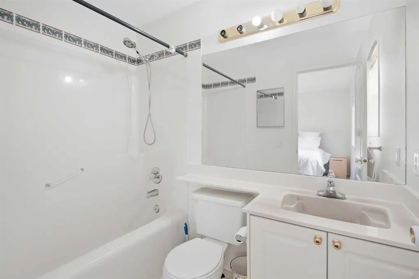
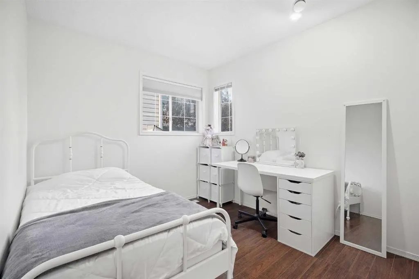
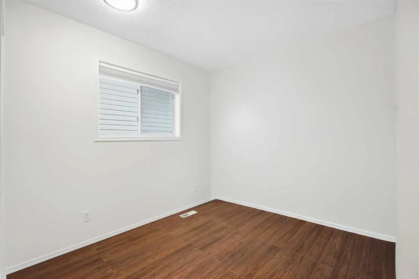
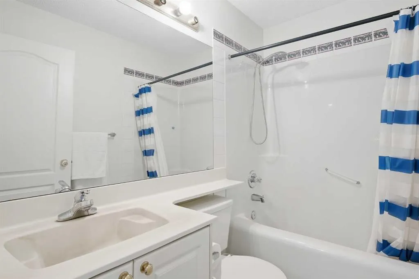
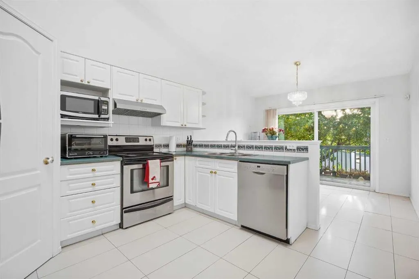
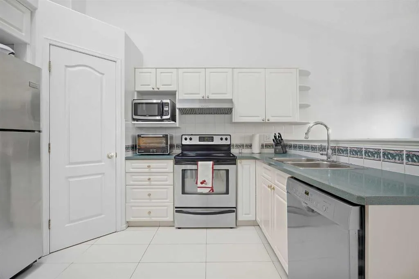
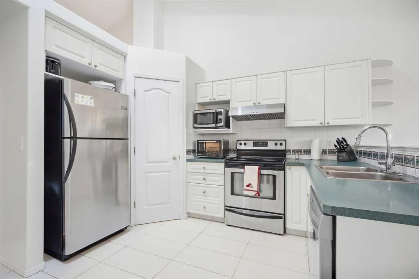
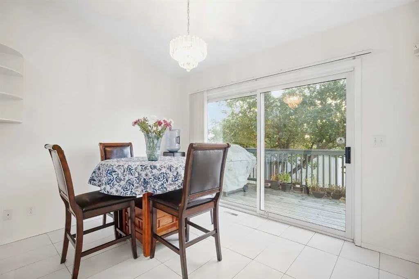
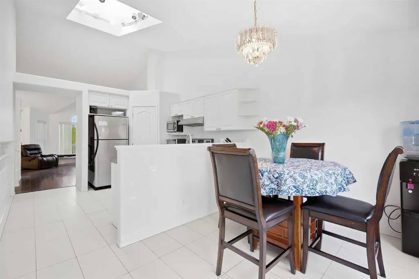
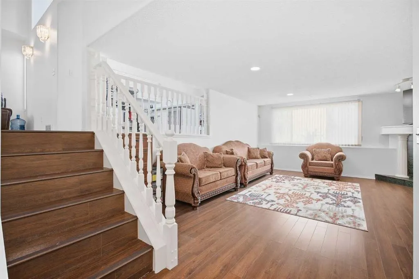
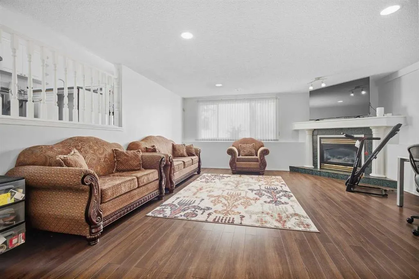
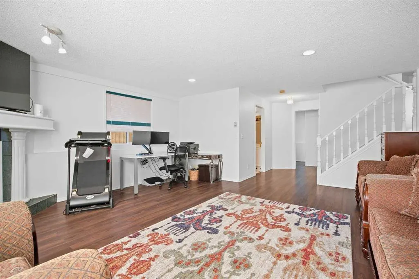
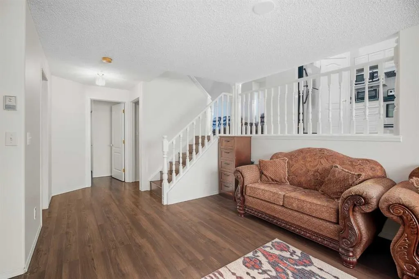
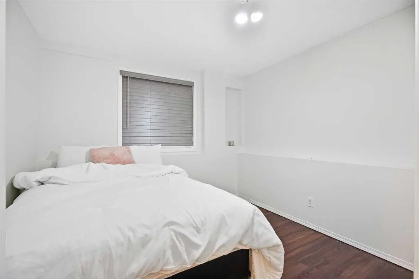
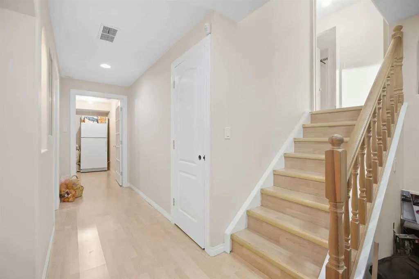
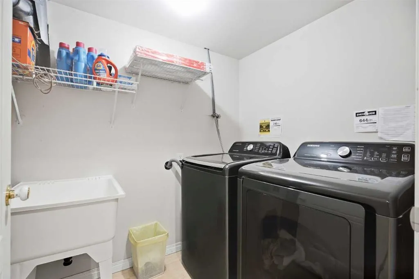
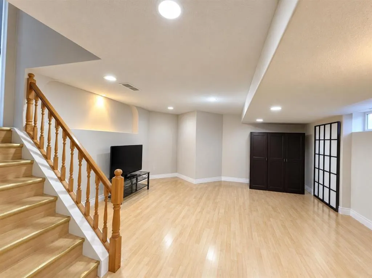
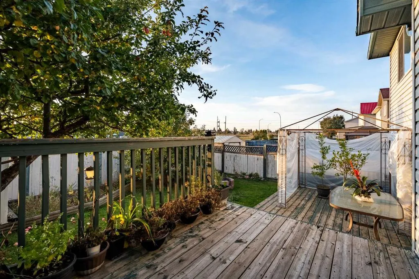
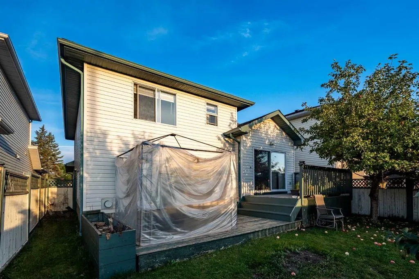
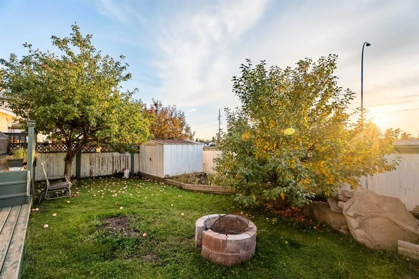
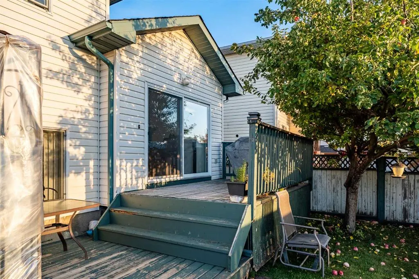
Welcome to this beautifully maintained and thoughtfully designed 4-level split home, ideally positioned directly across from a peaceful green space and park in the desirable community of Monterey Park. From the moment you step inside, you’ll appreciate the spacious layout, abundance of natural light, and thoughtful design throughout. The main level showcases soaring vaulted ceilings and a skylight, creating an impressive sense of openness. The spacious living and dining areas provide an inviting setting for both everyday living and entertaining, while the well-appointed kitchen features stainless-steel appliances, abundant cabinetry, a pantry, and a bright breakfast nook overlooking the backyard. The upper level offers three spacious bedrooms, including a generous primary retreat complete with a private ensuite. A second full bathroom completes this level. The third level offers exceptional versatility with a large family room centred around a cozy corner fireplace, a fourth bedroom, and an additional full bathroom—an ideal space for guests, teenagers, or relaxing with family. The fully finished basement extends the living space even further, offering a large recreation room, private den or home office, dedicated laundry area, and ample storage. Adding to the appeal, the entire home is carpet-free, featuring durable laminate flooring throughout, complemented by ceramic tile in the kitchen and bathrooms. Numerous updates provide peace of mind, including new shingles installed in 2021, fresh professional interior paint, a new hot water tank, and professional servicing and cleaning of the furnace and duct system. A new, compliant Real Property Report (RPR) is also available. Outside, the backyard offers a private space to enjoy the warmer months, complete with two mature apple trees that add beauty and character to the property. Perfectly situated in an established, family-friendly neighborhood and just moments from parks, playgrounds, schools, and everyday amenities, this exceptional home offers the space, functionality, and location today’s buyers are looking for. A rare opportunity to own a spacious and beautifully maintained home in Monterey Park.
| Price History | |
|---|---|
| 9/26/2026 | Listed $629,900 |
General Features
| Heating | Forced Air |
|---|---|
| Cooling | None |
| Roof | Asphalt Shingle |
| Appliances | Dishwasher,Dryer,Electric Stove,Garage Control(s),Microwave,Refrigerator,Washer,Window Coverings |
| Zoning | R-CG |
| Number of Garage Spaces | 2 |
| Restrictions | None Known |
| Year Built | 1997 |
| Architectural Style | 4 Level Split |
| Community Features | Park,Playground,Schools Nearby,Sidewalks,Street Lights,Walking/Bike Paths |
| Levels | 4 Level Split |
| Property Subtype | Detached |
| Transaction Type | For Sale |
| County | Calgary |
| Property Type | Residential |
| Subdivision Name | Monterey Park |
| Parking Total | 4 |
| Construction Materials | Vinyl Siding |
| District | CAL Zone NE |
| Full Baths | 3 |
| Status | Active |
| City | Calgary |
| Basement Development | Finished |
| Structure Type | House |
| Standard Status | Active |
| Condo Type | Not a Condo |
| Suite | No |
Interior Features
| Interior Features | High Ceilings,Kitchen Island,Skylight(s),Vaulted Ceiling(s) |
|---|---|
| Basement | Full |
| Flooring | Ceramic Tile,Laminate,Linoleum |
| Fireplace Features | Gas |
| Fireplaces Total | 1 |
| Basement Features | None |
| Bedrooms Above Grade | 3 |
| Rooms Above Grade | 6 |
| Ensuite | Yes |
| Total Bedrooms | 5 |
| Below Grade Finished Area Unit Type | SquareFeet |
| Total Baths | 3 |
| Laundry Features | Laundry Room |
| Four Piece Ensuite Bath | 1 |
| Main Level Areas | SquareFeet |
Exterior Features
| Exterior Features | Balcony |
|---|---|
| Lot Features | Back Yard,Cul-De-Sac |
| Fencing | Partial |
| Inclusions | Dishwasher-Built in,Dryer,Electric Stove,Refrigerator,Washer,Window Coverings,Range Hood |
| Parking Features | Double Garage Attached,Driveway |
| Frontage Length | 11.77M 38`7 |
| Foundation | Poured Concrete |
| Lot Size Acres | 0.10 |
| Garage Y/N | Yes |
| Lot Size Square Feet | 4219 |
| Frontage Ft | 38.62 |
| Patio And Porch Features | Deck,Front Porch |
Amenities
- Foreclosure
- Views
- Short Sale
- New Construction
- Adult 55+
- Lease To Own
- No Strata Fees
- Furnished
- Primary On Main
- Air Conditioning
- Seller Finance
- Green
- Fixer Upper
- Horse
- Golf
- Fireplace
- Deck
- Garage
- Basement
- Pool
Property vs Single Family Average in T1Y 7C5
Price
Year Built
In The Neighbourhood
Calgary
$ 799,900
- Type
- Single Family
- Size
- 1,818 SqFt
- Rooms
- 5 Beds + 3.5 Baths
TREC The Real Estate Company
Calgary
$ 469,000
- Type
- Single Family
- Size
- 1,194 SqFt
- Rooms
- 3 Beds + 1.5 Baths
Century 21 Bravo Realty
 Data is supplied by Pillar 9™ MLS® System. Pillar 9™ is the owner of the copyright in its MLS® System. Data is deemed reliable but is not guaranteed accurate by Pillar 9™. The trademarks MLS®, Multiple Listing Service® and the associated logos are owned by The Canadian Real Estate Association (CREA) and identify the quality of services provided by real estate professionals who are members of CREA. Used under license.